A new exterior can make a custom home look sharper, more current, and more valuable. But the finish is only part of the job. The right exterior cladding contractor must also control the details behind and around the visible surface: water movement, ventilation, flashing, transitions, drainage, and the roofline components that protect the structure over time.
For homeowners, builders, and commercial property teams, that distinction matters. A cladding project that is installed cleanly but ignores moisture paths or poorly finished openings can create expensive corrections later. A properly planned exterior system delivers the architectural look you want while helping the building perform through wind, rain, snow, heat, and seasonal movement.
An Exterior Cladding Contractor Should Think Beyond Siding
Cladding is often used as a catch-all term for siding, but a complete exterior scope is broader. The wall finish needs to work with soffit, fascia, eavestroughs, downspouts, flashing, trim, penetrations, and roof edges. Each component has a visual role, yet each also affects how water and air move around the home.
That is why material selection should not begin with color alone. Aluminum, vinyl, cedar, wood, PVC, composite, Longboard, Sagiper, metal, and ACM panels all create different looks and have different maintenance expectations. Some suit a warm, traditional elevation. Others are designed for crisp, contemporary lines and a low-maintenance finish. The right choice depends on the architecture, exposure to weather, budget, maintenance preference, and the level of detail required at corners, windows, and rooflines.
For example, vertical vinyl panels such as D5 profiles can add height and structure to a façade without the maintenance demands of painted wood. Aluminum or metal accents can create a refined modern contrast. ACM panels offer a clean, flat appearance for contemporary homes and commercial entrances, but they require accurate layout and experienced finishing at edges and joints. No material compensates for poor substrate preparation or rushed installation.
Start With the Building, Not the Product Sample
A dependable contractor begins by assessing the existing exterior or reviewing the plans for new construction. On a renovation, that means looking for damaged sheathing, failed flashing, rotted trim, ventilation concerns, drainage issues, and areas where water may already be entering. Covering a problem with new siding does not solve it.
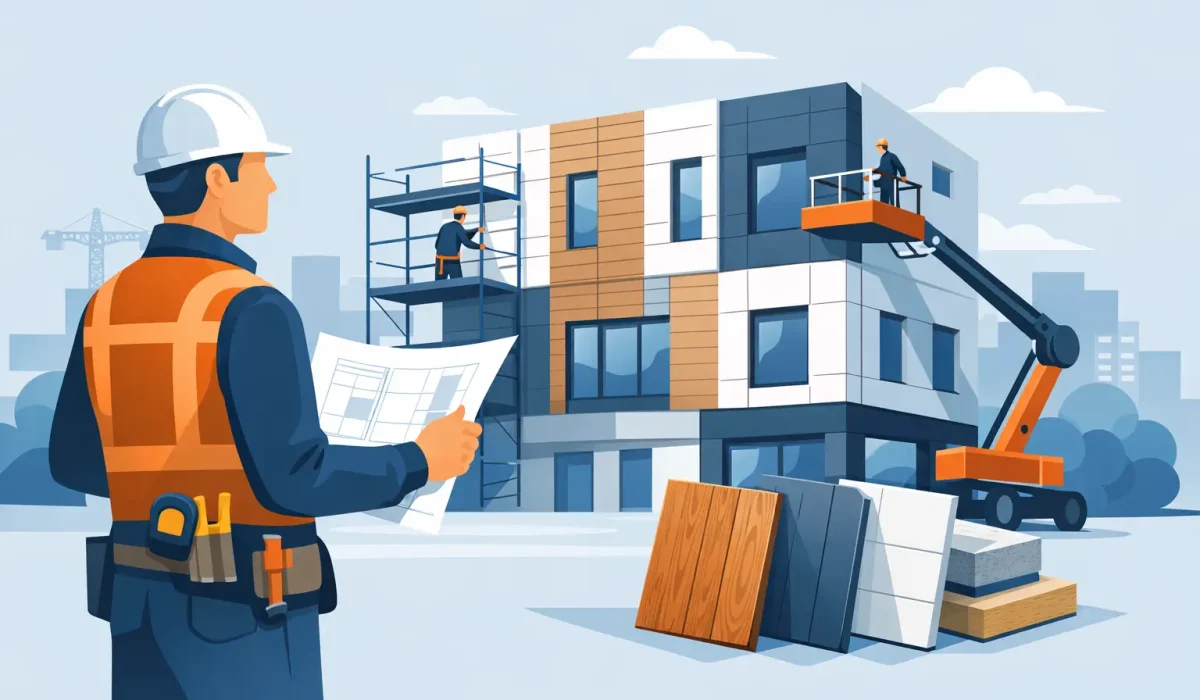
On a custom build, the focus shifts to coordination. Exterior finishes often meet windows, doors, masonry, roofing, and architectural features installed by other trades. The cladding crew needs clear dimensions, material lead times, installation sequencing, and a practical plan for interfaces. This is especially relevant when a home includes multiple materials, deep window returns, long horizontal reveals, or accent walls that must align precisely.
A useful proposal should define what is included, where the work begins and ends, which materials are being supplied, and how details will be handled. It should also identify any conditions that could affect price or schedule, such as concealed damage discovered after old cladding is removed. Clear scope protects both the client and the contractor from assumptions that lead to change orders and delays.
Water Management Is Part of the Finish
In the Greater Toronto Area, exterior systems face freeze-thaw cycles, wind-driven rain, heavy summer storms, and snow accumulation. Cladding has to shed water, but roofline and drainage details carry equal weight. If eavestroughs overflow, downspouts discharge too close to the foundation, or flashing is incomplete, a beautiful exterior can still leave the property exposed.
Soffit and fascia should be treated as working components, not decorative trim. Proper soffit detailing supports attic ventilation, while fascia provides a clean, stable edge for eavestrough installation. Roof-edge flashing helps direct water away from vulnerable areas. Together, these elements protect the roofline and create the straight, finished appearance that premium exteriors require.
Eavestrough selection also affects both performance and style. Conventional systems can be effective when properly sized and installed. For contemporary homes, square seamless eavestroughs provide a more architectural profile with fewer visible interruptions. The important factor is not simply the shape. The system must have correct pitch, secure fastening, practical outlet placement, and downspouts positioned to direct water away from the foundation.
Installation Quality Shows Up at the Edges
Large wall sections can hide minor inconsistencies. Corners, window openings, door frames, roof transitions, and material changes do not. These are the areas where craftsmanship becomes visible and where water protection is most likely to fail if details are improvised.
A professional installation crew plans panel layout before fastening material to the wall. They consider how horizontal lines meet window heads, where vertical seams will land, how trim widths relate to the elevation, and how dissimilar materials will transition. On a modern home, a crooked reveal or mismatched joint can be noticeable from the street. On any home, an open edge or poorly sealed penetration can invite moisture behind the cladding.
Fastening methods matter as well. Many cladding materials expand and contract with temperature changes. Fasteners must be placed according to the manufacturer’s requirements so panels can move as intended. Overdriving a fastener, compressing a panel, or using the wrong trim can lead to buckling, oil canning, gaps, or premature wear.
This is one reason the lowest estimate is not always the best value. A low number can reflect a narrower scope, lower-grade accessories, limited site preparation, or insufficient time for finishing work. Compare proposals based on materials, details, warranty coverage, scheduling, cleanup, and the contractor’s ability to manage the full exterior envelope rather than just attach panels to a wall.
Questions to Ask an Exterior Cladding Contractor
Before choosing a contractor, ask how they approach the areas that are difficult to correct after installation. The answers should be direct, specific, and connected to your project rather than generic sales language.
Ask whether the contractor will inspect the existing wall condition before cladding begins and how concealed damage will be documented. Ask how flashing, window and door transitions, penetrations, and material changes will be finished. If eavestroughs, soffits, fascia, or downspouts are part of the scope, confirm whether those components are installed by the same team and how drainage will be planned.
For builders and general contractors, scheduling deserves equal attention. Exterior work often depends on window installation, roofing progress, masonry completion, access, weather, and deliveries. A reliable trade partner communicates lead times early, coordinates sequencing, and keeps the site organized. Meeting deadlines matters, but so does refusing to rush details that need proper preparation or dry conditions.
It is also reasonable to ask about similar completed work, material-specific experience, workmanship warranty terms, and who will be responsible for day-to-day communication. A contractor with a broad material range can recommend a system that fits the design instead of forcing every project into the same product.
Choose a Scope That Matches the Property’s Goals
Not every building needs a full exterior replacement. Sometimes the right project is targeted repair around deteriorated trim, a new gutter system to resolve drainage issues, or a soffit and fascia upgrade that improves a tired roofline. In other cases, partial repairs only delay a larger failure, especially when cladding, flashing, and trim have aged together.
For a high-visibility renovation or new custom home, a coordinated approach usually produces the best result. Combining siding or wall cladding with soffit, fascia, roof-edge flashing, seamless eavestroughs, and downspouts creates consistent lines and avoids the patchwork appearance that can happen when components are added years apart.
Alu-Pro Exteriors approaches these projects as complete exterior finishing systems, bringing 27 years of specialized craftsmanship to material supply, installation, repair, and detailed roofline work. That experience is particularly valuable when a project requires modern cladding details without losing sight of the practical requirements behind them.
A well-built exterior should still look intentional after years of rain, sun, snow, and normal seasonal movement. Start with a contractor who asks the right questions about the building itself, because the most durable finish begins long before the first panel is installed.