
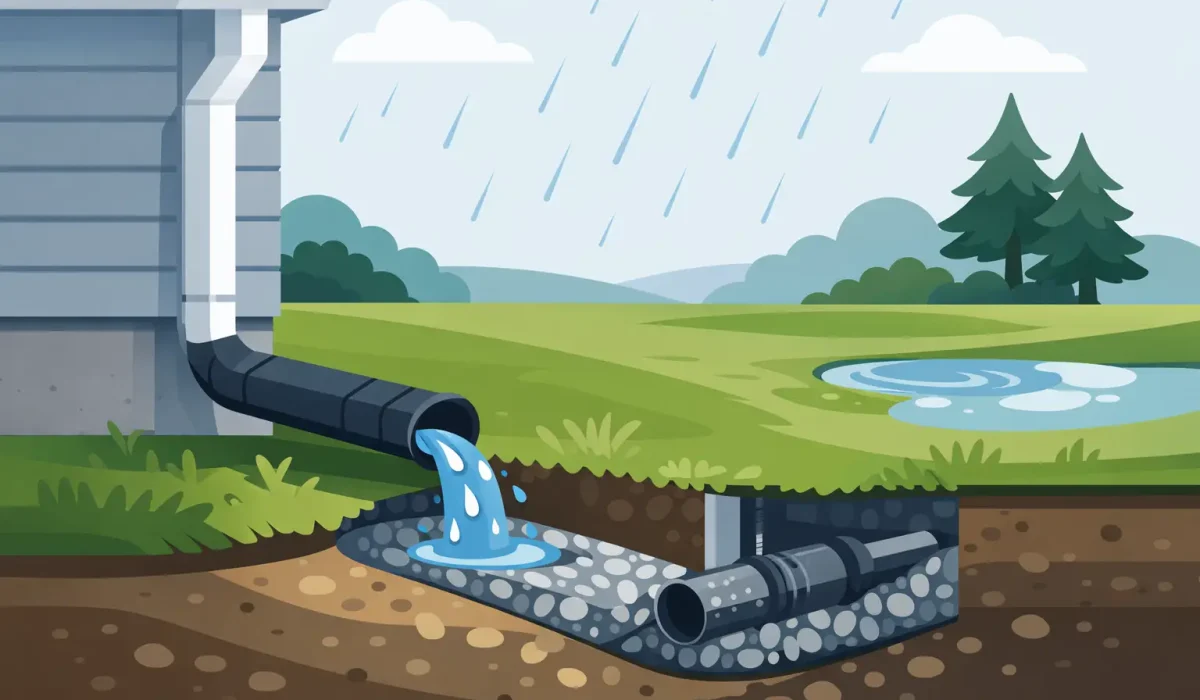
A roof can shed hundreds of gallons of water during a heavy storm. If that water lands beside the house, it can saturate the soil around the footing, stain cladding, damage garden beds, and create conditions for basement moisture. Foundation drainage downspout extensions are a simple but essential part of a complete exterior water-management system: they carry collected roof runoff away from the wall and give it a safe place to discharge.
For homeowners, builders, and property managers, the goal is not simply to add a length of pipe to a downspout. The extension must suit the roof area, lot grading, landscaping, winter conditions, and the visual standard of the property. A clean, professionally planned installation protects the foundation without compromising the finished exterior.
Why downspout discharge matters at the foundation
Eavestroughs collect water from the roof. Downspouts carry it to ground level. Without a properly directed extension, that water is released at the same location where the foundation wall, backfill, window wells, and below-grade drainage system are most vulnerable.
Soil immediately beside a home should not remain wet after every rainstorm. Repeated saturation can increase hydrostatic pressure against foundation walls, contribute to leaks through cracks or penetrations, and cause freeze-thaw movement in cold climates. Even where no basement water is visible, poor drainage can lead to erosion, settled pavers, algae growth, splashing on siding, and premature wear at the lower portion of the exterior.
The correct discharge distance depends on site conditions, but roof runoff should generally be directed several feet away from the foundation and onto a surface that slopes away from the building. On tight urban lots, a longer visible extension is not always practical. In those cases, buried solid pipe, catch basins, or carefully designed drainage routes may offer a cleaner solution.
Foundation drainage downspout extensions are not one-size-fits-all
A basic flexible extension may be appropriate as a short-term improvement on a modest roof area. It is inexpensive, quick to install, and can help prevent immediate pooling near the wall. However, it can also shift out of place, trap leaves, crack in cold weather, or look unfinished against a premium exterior.
For a custom home or a major exterior renovation, the drainage detail should be considered alongside the eavestrough profile, downspout size, cladding layout, landscaping, and hardscape. Square seamless eavestroughs and matching aluminum downspouts can create a refined roofline, but the system still needs a reliable termination at grade. The last few feet of water travel are as important as the first.
Surface extensions
Surface extensions are visible sections attached to the bottom of a downspout. They can be aluminum, vinyl, or flexible plastic, depending on the application. A rigid extension with secure elbows and a properly supported outlet typically provides a cleaner, more durable finish than a loose corrugated tube.
This approach works well when there is open lawn, a side yard, or a planting area that can receive water without directing it toward a neighboring property. It is also easier to inspect and clean than buried drainage. The trade-off is appearance and access: an extension crossing a walkway or driveway can become an obstruction and is more likely to be damaged.
Buried drain pipe
Buried drainage is often preferred where homeowners want a cleaner landscape and uninterrupted hardscape. A downspout can connect to solid pipe that carries water beneath a lawn, garden edge, or walkway to a suitable discharge point.
The pipe must maintain proper slope, use durable connections, and terminate where water can exit freely without causing erosion or returning toward the house. It should not be connected casually to a municipal sanitary sewer. Local requirements and site conditions matter, particularly in established neighborhoods with limited grading options.
Buried systems also need a maintenance plan. A cleanout or accessible connection point makes it possible to flush debris if a blockage develops. Installing pipe below the surface without considering leaves, roof grit, and future service can turn a tidy drainage detail into a hidden problem.
Splash blocks and stone outlets
A splash block or decorative stone bed can disperse water at the end of a short extension. These options can work when the roof area is small and the surrounding grade is favorable. They are useful for limiting soil erosion and reducing splashback on lower siding.
They are not a substitute for adequate distance and slope. A splash block placed on flat ground beside the foundation will still leave water close to the house. Stone can look polished in a landscape design, but it must be installed over a stable base and directed intentionally, not used to conceal a drainage issue.
Size the system for the roof, not just the wall
Downspout extensions perform only as well as the eavestrough and downspout system feeding them. A large roof plane can deliver a concentrated volume of water during a severe storm. If troughs overflow, downspouts are undersized, or outlets are clogged, an extension at ground level cannot solve the problem.
A professional review starts with the roof drainage layout. Long gutter runs, valleys, upper roofs draining onto lower roofs, and modern flat or low-slope sections can all increase runoff at specific points. Properly placed downspouts reduce the chance of water spilling over fascia, staining siding, or overwhelming one drainage route.
For larger homes, adding another downspout may be more effective than forcing all water through one oversized extension. This is especially true where landscaping or lot lines limit where water can be directed. The best solution distributes runoff in a controlled way rather than concentrating it in one area of the yard.
Details that protect the exterior finish
Drainage is functional, but it should also respect the architecture. On contemporary homes, exposed downspouts should align cleanly with wall lines, corners, trim, and cladding joints. Color-matched aluminum components and crisp bends create a more intentional finish than mismatched add-ons.
Fastening also matters. Downspouts should be secured without unnecessary penetrations or damage to siding, masonry, or panel systems. At the base, the extension should not rub against cladding or direct constant splashing onto wood, fiber cement, vinyl, or composite materials.
Where a downspout passes near a walkway, a hinged extension can be useful. It allows the outlet to be lifted for access when needed, then returned to its working position. This is practical in service areas, but it still needs to sit securely and drain away from the home when lowered.
Common drainage mistakes to avoid
Many foundation drainage issues begin with small decisions made during landscaping or exterior repairs. Watch for these recurring problems:
- Downspouts discharging directly onto flat soil beside the foundation.
- Extensions that point toward a driveway, patio, or neighboring property.
- Flexible tubes that have collapsed, disconnected, or become blocked with debris.
- Buried pipes with no slope, no cleanout, or an outlet that is buried by mulch and soil.
- Roof runoff directed into window wells, stairwells, or low points beside the building.
- New landscaping that changes the grade and traps water against the wall.
The right correction depends on the cause. Replacing an extension may be enough in one area, while another may require grading adjustments, a new downspout location, or a buried drain route. Treating every wet spot with the same product often leaves the underlying drainage path unresolved.
Plan drainage with exterior upgrades
The best time to improve runoff management is during eavestrough, fascia, siding, roofing, or landscape work. Access is easier, components can be coordinated, and drainage routes can be established before finished surfaces are installed. This reduces the need to remove pavers, cut into gardens, or retrofit around newly completed cladding later.
For projects across the Greater Toronto Area, winter conditions deserve particular attention. Extensions and outlet areas should be positioned so melting snow and ice do not create a recurring hazard at entrances or refreeze against the foundation. Downspouts also need to be kept clear of leaves and ice buildup so water can move through the system when spring thaw arrives.
A contractor experienced in complete exterior-envelope work can assess the roofline, wall finish, drainage path, and grade as connected parts of one system. That approach is especially valuable on luxury homes, where drainage hardware must deliver long-term performance while preserving a clean architectural appearance.
Water should leave the roof, travel through a properly sized system, and finish its path well away from the building. When that final detail is planned with the same care as the eavestroughs and cladding above it, the home stays drier, the exterior stays cleaner, and the foundation gets the protection it was designed to have.