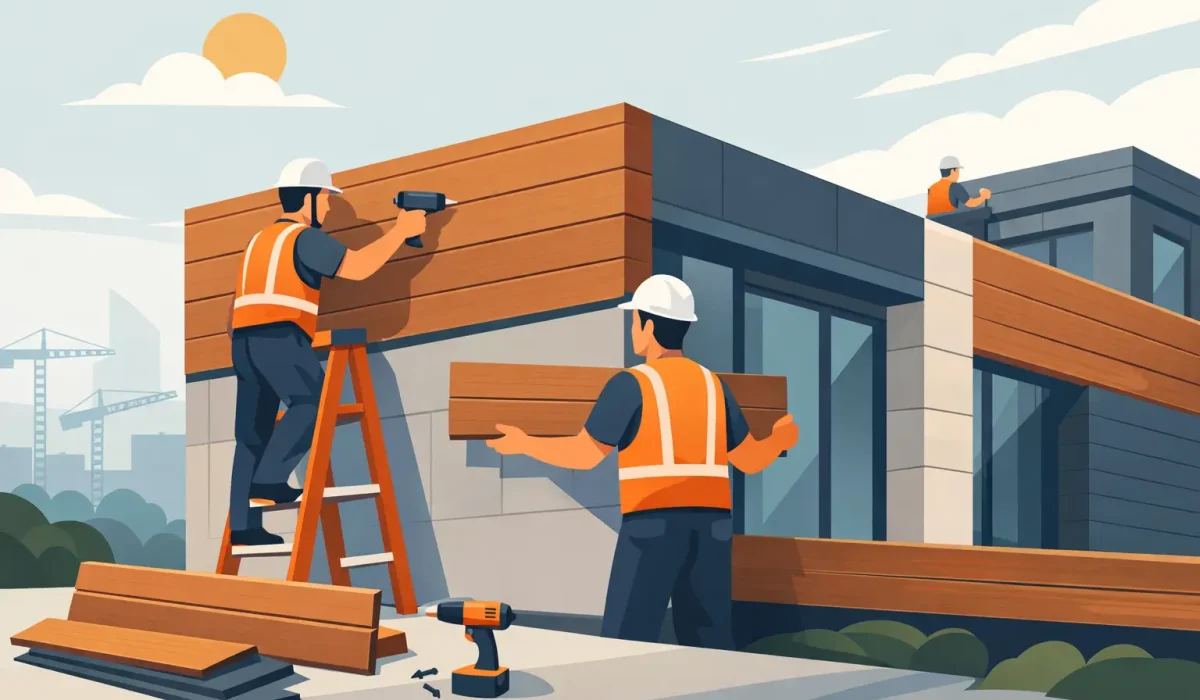
A Longboard aluminum cladding installation can make a modern elevation look remarkably simple: straight horizontal lines, crisp corners, and a finish that resembles real wood without the recurring staining or painting schedule. What is not visible from the street is what determines whether that finish stays sharp. The wall assembly, drainage plane, fastening layout, flashings, and transitions around windows all need to work together.
For custom homes, renovations, and commercial facades, Longboard is often selected because it delivers a refined architectural look with the practical advantages of aluminum. But premium cladding does not compensate for poor substrate conditions or rushed detail work. Professional installation is where visual impact and weather resistance meet.
Start With the Wall, Not the Panels
Before the first Longboard panel is cut, the existing wall needs to be assessed. On a new build, that means confirming the sheathing, weather-resistive barrier, window integration, and framing are complete and ready for cladding. On a renovation, it may mean correcting damaged sheathing, replacing failed flashing, or addressing areas where moisture has entered behind the old siding.
Aluminum cladding is a finish layer, not a solution for an underlying water-management problem. If the wall has soft sheathing, missing kick-out flashing, poorly integrated windows, or an unprotected roof-to-wall transition, covering it with new panels only delays the repair. A careful site review protects the investment before visible work begins.
Flatness matters as well. Longboard panels create clean, linear shadow lines, which means irregular framing or uneven wall surfaces can show through in the final appearance. Shimming, furring, and substrate corrections may be needed to establish a consistent plane. This step takes time, but it is the difference between panels that read as intentional architecture and panels that look wavy in afternoon light.
Drainage and Ventilation Behind Longboard Cladding
A properly designed exterior should manage water rather than assume water will never get behind the cladding. Wind-driven rain can reach joints, trim transitions, penetrations, and other vulnerable details. The installation needs a dependable drainage plane behind the panels so incidental moisture can move down and out instead of being trapped against the structure.
Many projects benefit from a ventilated rainscreen cavity created with furring or a compatible support system. The cavity provides a path for drainage and helps the wall dry between wet weather events. The exact assembly depends on the building design, local code requirements, insulation strategy, manufacturer specifications, and whether the project is a new construction build or a retrofit.
This is particularly relevant in climates with heavy rain, freeze-thaw cycles, and wide seasonal temperature changes. A visually clean facade should not come at the cost of a wall that cannot dry. At lower edges, above openings, and where the cladding meets masonry, roofing, or other materials, the drainage path must remain open and properly flashed.
Longboard Aluminum Cladding Installation Requires Precise Layout
Longboard panels are valued for their long, continuous appearance. That appearance depends on layout planning before installation starts. Panel direction, board spacing, joint locations, corner treatment, and alignment with windows or soffits should be established across the full elevation, not decided one panel at a time.
Horizontal installations can visually widen a home, while vertical boards can add height and create a more contemporary rhythm. Either direction can work well, but the choice affects trim details, drainage considerations, and the way transitions are handled at rooflines and openings. A mixed-direction design can be striking, though it requires even more coordination to avoid cluttered joints or mismatched reveals.
Experienced installers establish level reference lines and check them frequently. A small error at the first course compounds across a large wall. Similarly, window heads, sill lines, balcony edges, and adjoining cladding materials need to be considered before panels are ordered and cut. On a high-visibility front elevation, symmetry and consistent spacing are not minor details. They are the finish.
Fastening Must Allow for Material Movement
Aluminum expands and contracts as temperatures change. That movement is normal, but the cladding system must be installed in a way that accommodates it. Over-fastening, using incompatible fasteners, or locking panels too tightly can lead to buckling, oil-canning, distorted lines, or noise as the material moves.
The correct fastening method depends on the Longboard profile and support system being used. Installers should follow the current manufacturer requirements for fastener type, spacing, placement, clearances, and panel handling. Using the specified components is not merely a warranty consideration. It helps preserve the panel alignment and finish over years of weather exposure.
Cuts also require care. Clean cutting methods, accurate measurements, and protected handling reduce the risk of scratched finishes and uneven ends. Exposed cut edges should be concealed or finished through the appropriate trim detail wherever the system design calls for it. Good cladding work is often recognized by what cannot be seen: concealed fasteners, clean returns, controlled joints, and consistent edge treatment.
Flashing and Trim Make the Exterior Perform
Windows, doors, rooflines, vents, light fixtures, and hose connections interrupt the cladding field. Each interruption is a potential place for water to enter if it is not properly detailed. The goal is to direct water outward, using head flashings, sill details, end dams, trim, and compatible sealants where required.
Sealant has a role, but it should not be treated as the primary defense against water. Sealants age and require maintenance. Proper laps, flashings, drainage gaps, and shingle-style layering do the durable work behind the finish.
Trim selection also has a major effect on the final design. Some projects call for a narrow, minimal reveal that emphasizes the panels. Others need more pronounced trim around openings or transitions to suit the architecture. Neither approach is automatically better. A minimal detail can look exceptional on a modern home, but only if tolerances are carefully controlled. More substantial trim can offer a forgiving transition on a renovation while still delivering a polished result.
Coordinate Cladding With Soffit, Fascia, and Drainage
Longboard cladding is rarely installed in isolation. It often meets aluminum soffit, fascia, eavestroughs, roof-edge flashing, or ACM panels. Planning these components as one exterior scope avoids awkward termination points and prevents one trade from compromising another trade’s work.
For example, soffit ventilation must remain functional even when the wall cladding is extended to create a clean roofline detail. Eavestrough placement should manage roof runoff without disrupting the facade’s proportions. Downspouts should be located to direct water away from the foundation while respecting the visual composition of the elevation.
This coordination is especially valuable for full-home exterior upgrades. Rather than treating siding, roofline protection, and drainage as separate repairs, a complete plan can improve the building envelope and create a more unified exterior finish.
Common Shortcuts That Create Expensive Problems
The most costly installation issues usually begin as small shortcuts. Installing over an uneven wall, omitting drainage space where the assembly requires it, relying on caulk instead of flashing, or ignoring panel movement can cause problems that are difficult to correct once the facade is complete.
Another common mistake is treating all transitions as cosmetic. A clean joint where Longboard meets stone, brick, stucco, roofing, or another cladding material has to perform in changing weather, not simply look good on installation day. Correct clearances and compatible details matter as much as color matching.
Material lead times and sequencing also deserve attention. Builders and homeowners should finalize panel direction, colors, trims, and related exterior components early enough to keep the project on schedule. Last-minute changes can affect layout, material quantities, and the coordination of windows, roofing, soffit, or eavestrough work.
Choose an Installer Who Understands the Full Exterior
Longboard is a premium product, and its installation should be approached as part of the exterior envelope, not as a decorative add-on. Ask prospective contractors how they evaluate the wall behind the cladding, manage flashings around openings, accommodate expansion, and coordinate roofline drainage. Their answers should be specific to the project rather than limited to panel color and square footage.
For homeowners and builders in Oakville and across the GTA, Alu-Pro Exteriors approaches Longboard work with the same discipline applied to soffit, fascia, eavestrough, and complete cladding scopes: clear planning, accurate detail work, and a finish built to perform through changing seasons.
The right installation leaves you with more than a striking facade. It gives the home a durable exterior system where the lines stay clean, water has a path to drain, and every transition looks considered long after the crew has left.