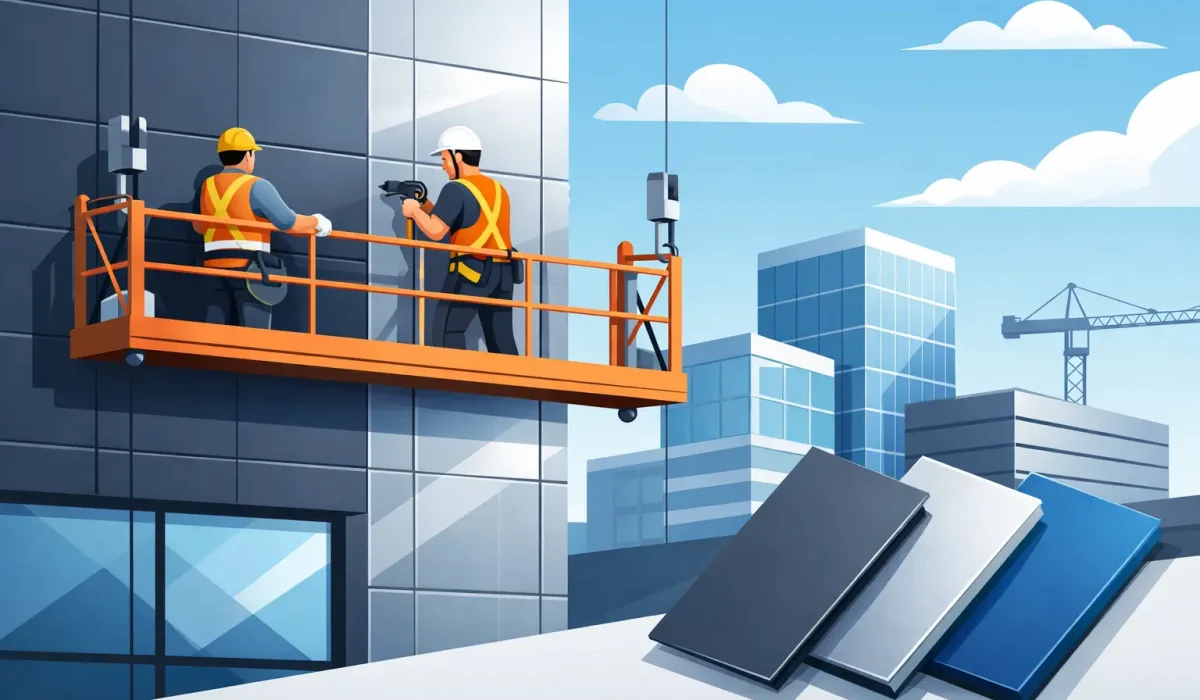
A commercial metal facade can look precise on opening day and still fail early if the work behind the panels is poorly planned. Commercial metal cladding installation is not simply a matter of fastening panels to a wall. It is a coordinated exterior-envelope scope that must manage water, air movement, expansion, transitions, and a clean architectural finish.
For property owners, builders, and general contractors, the value is clear: properly installed metal cladding creates a durable, low-maintenance exterior with the crisp lines expected on modern commercial buildings. The result depends as much on wall preparation and detailing as it does on the panel selected.
What Commercial Metal Cladding Must Accomplish
Metal cladding is the visible finish of a larger wall assembly. Whether the design calls for aluminum panels, corrugated steel, insulated metal panels, or aluminum composite material panels, the exterior must shed bulk water and protect the structure behind it.
A well-designed installation uses a drainage plane, properly integrated flashing, and ventilation space where the assembly requires it. This approach gives water a path out instead of allowing it to remain trapped behind the facade. It also helps the wall dry after weather exposure, reducing the risk of staining, corrosion, deteriorated sheathing, and hidden moisture damage.
Appearance matters, but it should not override performance. Narrow reveals, flush corners, deep window returns, and contrasting panel directions can give a building a high-end look. Each of those details also introduces joints, edges, and transitions that need deliberate flashing and fastening solutions. A clean facade is the outcome of accurate layout, not a reason to skip necessary drainage details.
Start With the Existing Wall and Scope
Before material is ordered, the installation team needs to understand what is behind the proposed cladding. On a new build, this means reviewing wall framing, sheathing, air and water barrier placement, window installation, structural supports, and other trades that will meet the facade. On an occupied building, it may also mean identifying failed sealant, damaged substrate, water entry points, or previous repairs that should be addressed first.
The substrate must be sound, reasonably flat, and capable of receiving the selected support system. Metal panels can visually amplify uneven walls. If the backup wall is out of plane, installers may need furring, clips, shims, or a secondary framing system to create a consistent surface. Skipping this correction can lead to wavy panel lines, open joints, fastener stress, and avoidable water-management issues.
Scope definition should also cover every connected exterior component. Window and door trims, parapets, roof-edge flashing, louvers, canopy connections, soffits, service penetrations, and base-of-wall conditions must be resolved before installation begins. These are not small finishing items. They are where a facade either performs as one system or develops recurring leak points.
Material Choice Affects the Installation Method
Not every metal cladding system installs the same way. Aluminum is lightweight and corrosion-resistant, making it well suited to many architectural applications. Steel can offer strength and a broad range of profiles, but cut edges and fastener compatibility deserve close attention. ACM panels provide a flat, contemporary appearance, yet fabrication tolerances, routing, fastening, and code requirements must be carefully managed.
Panel size also changes the work. Large-format panels can create fewer visible joints and a more monolithic appearance, but they require accurate handling, support, and alignment. Smaller panels may be easier to replace and can accommodate complex geometry, although they introduce more seams and labor. The right choice depends on the building height, facade design, exposure, maintenance access, budget, and local code requirements.
The Details That Protect the Building Envelope
The most reliable commercial metal cladding installation follows the water downward. Flashing above windows and doors directs water away from openings. End dams, head flashings, sill pans, and drip edges prevent water from turning back toward the wall. At the bottom of the cladding, a clear drainage path allows moisture to exit rather than collect behind the panels.
A rainscreen cavity is often a key part of the assembly. The gap between the cladding and the weather-resistive barrier allows drainage and, in many designs, promotes drying through ventilation. The required depth and configuration depend on the panel system, wall design, and project specifications. It is not a detail to improvise in the field.
Fasteners and attachment clips deserve equal attention. They must suit the panel material, expected loads, substrate, and exposure conditions. Mixing incompatible metals can contribute to corrosion over time, particularly where moisture is present. Concealed fastening systems may produce a cleaner finish, while exposed fasteners can be practical and cost-effective for certain profiles. Neither is automatically better – the choice should match the design intent and performance requirements.
Metal also moves with temperature changes. Long panels, dark finishes, and highly exposed elevations can experience noticeable expansion and contraction. Properly designed slots, clips, joint spacing, and panel laps give the material room to move without oil canning, buckling, or stressing the fasteners. This is particularly relevant in climates with hot summers, freezing winters, and frequent temperature swings.
Installation Sequencing Keeps the Work on Schedule
Commercial facade work is closely tied to the schedule of other trades. Windows must be installed and properly flashed before adjacent cladding can be completed. Roofing and parapet work affect top-of-wall transitions. Mechanical penetrations, electrical fixtures, signage supports, and access-control equipment all require coordination before panels close off the wall.
A disciplined installer confirms dimensions on site rather than relying only on drawings. Field measurements are especially important around openings, corners, sloped conditions, and renovation projects where existing construction may differ from plans. Panels should be fabricated and installed to maintain consistent reveals, straight courses, and intentional termination points.
Quality control should happen throughout the work, not only at the end. Teams should inspect the weather barrier before it is concealed, check flashing laps and drainage paths, verify panel alignment as each elevation progresses, and protect finished surfaces from scratches or construction debris. Small corrections made early prevent expensive removal and reinstallation later.
Common Shortcuts That Create Expensive Problems
The most costly issues are often hidden behind a finished facade. Installing over compromised sheathing, relying on sealant as the primary water-control method, blocking drainage at the base of the wall, or failing to allow for thermal movement can all shorten the life of the system.
Another frequent problem is treating every penetration as an afterthought. Exterior lights, conduit, vents, hose connections, cameras, and signage brackets need planned backing and flashing. Cutting a panel after installation may be necessary in limited situations, but repeated field modifications can weaken the visual consistency and weather resistance of the facade.
Budget pressure is real on commercial work, and some assemblies are more complex than others. The practical approach is not to remove the details that protect the wall. It is to select a panel system and layout that fit the budget while preserving drainage, flashing, attachment, and finish quality.
Choose an Installer for More Than Panel Placement
A qualified commercial cladding contractor should be able to discuss the full exterior scope, not only the panel color and profile. Ask how the wall will drain, how windows and roof edges will tie into the system, what substrate preparation is required, and how the team will manage panel movement and penetrations.
Experience with related exterior components is valuable because commercial cladding rarely stands alone. Fascia, soffits, coping, flashings, eavestroughs, downspouts, and ACM details often meet at the same critical transitions. A contractor who understands those connections can help prevent gaps between scopes and deliver a more consistent finish.
For projects in Oakville and the greater Toronto area, weather exposure and seasonal scheduling add another layer of planning. Material handling, substrate conditions, sealant limitations, and safe access all need to be considered without compromising the installation sequence.
The best time to solve a facade detail is before the first panel is installed. Clear drawings, verified field conditions, compatible materials, and skilled workmanship give metal cladding the long service life and refined appearance the building was designed to achieve.