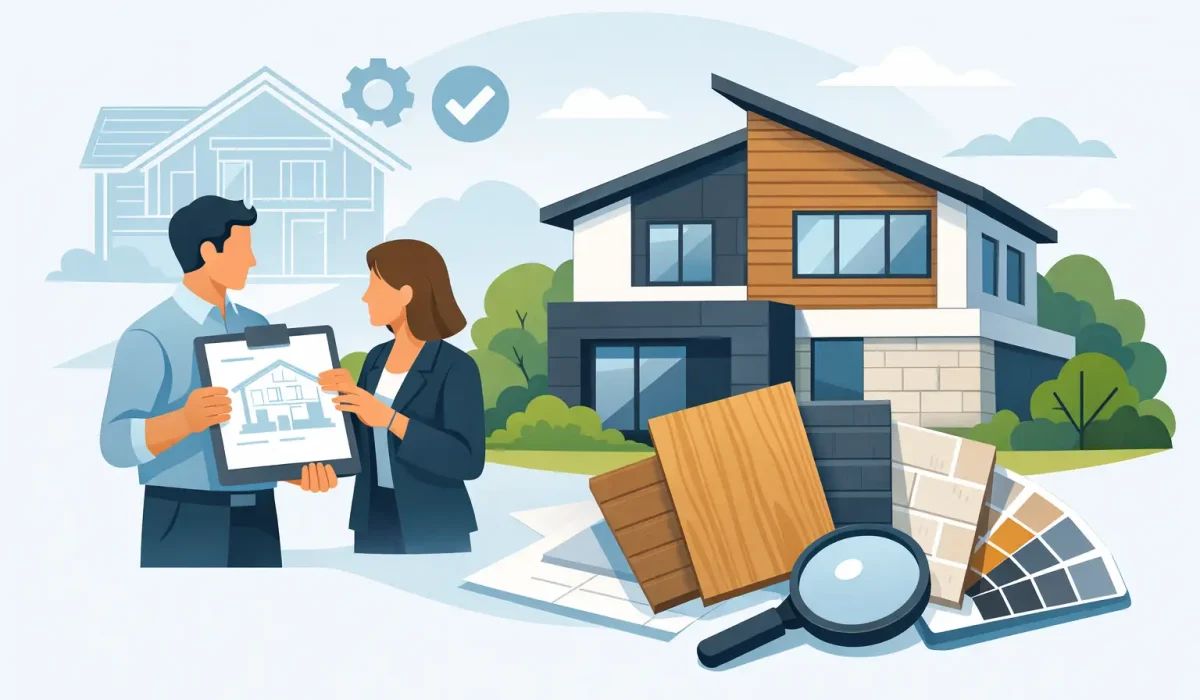
A home exterior can look finished while still leaving critical questions unanswered: Where will water drain? How will the siding meet the roofline? Will the new material suit the existing windows, masonry, and architectural style? A residential exterior cladding consultation brings those decisions together before materials are ordered or installation begins. It turns an exterior upgrade from a collection of products into a coordinated system built for appearance, weather resistance, and long-term performance.
For homeowners planning a renovation or builders managing a custom project, the consultation is where the important details become clear. Material selection matters, but so do transitions, ventilation, flashings, trim lines, and drainage. These are the areas that determine whether an exterior looks precise on completion and continues to protect the structure through changing seasons.
What a Residential Exterior Cladding Consultation Covers
A proper cladding consultation begins with the home itself. The contractor reviews the existing exterior condition, wall layouts, rooflines, openings, access points, and any visible concerns around moisture, aging materials, or drainage. On a renovation, this can reveal issues hidden behind worn siding, damaged fascia, undersized eavestroughs, or poorly detailed connections from a previous installation.
The goal is not simply to recommend the most expensive finish. It is to identify a system that matches the property, the budget, and the level of maintenance the owner expects. A contemporary custom home may call for a clean mix of aluminum, ACM panels, Longboard, Sagiper, or wood-look finishes. A more traditional property may benefit from vinyl, cedar, composite, or carefully selected horizontal siding profiles. The right choice depends on the architecture and on how the materials will perform together.
The consultation should also define the full exterior scope. Cladding rarely stands alone. Soffit, fascia, roof-edge flashing, eavestroughs, downspouts, and window or door trims all affect the finished appearance and the building envelope. Addressing these components together produces cleaner lines and avoids the common problem of installing new siding beside dated or failing roofline details.
Start With the Building Envelope, Not the Color
Color and panel profile are visible decisions, but the building envelope deserves attention first. Exterior cladding is one layer in a larger system designed to manage rain, wind, airflow, and temperature changes. When water is allowed behind a finish, it needs a controlled path to drain and dry rather than becoming trapped against the wall assembly.
During a consultation, an experienced exterior contractor considers how the cladding will meet windows, doors, roof intersections, garages, porches, and grade-level transitions. Flashing details, trim placement, and ventilation requirements should be considered before installation, not improvised on site. This is especially relevant for homes with complex rooflines, additions, large window openings, or a mix of brick, stucco, stone, and siding.
Soffit ventilation is another practical example. A refined roofline is valuable, but enclosed areas must also support appropriate attic airflow. Similarly, eavestroughs and downspouts need to be sized and positioned to move roof water away from the foundation. A cladding project can be an ideal time to correct drainage shortcomings while replacing fascia or updating the roof edge.
Choosing Materials That Fit the Home and the Project
Each cladding material has a different visual character, maintenance profile, installation requirement, and price range. A consultation provides the opportunity to compare those trade-offs in the context of the actual home rather than relying on a small sample alone.
Aluminum siding and metal cladding can provide crisp lines, durable finishes, and a modern architectural appearance. They are well suited to projects where clean detailing and low maintenance are priorities. ACM panels create a more contemporary, flat-panel look and can be an effective choice for accent walls, entry features, and full modern facades. Their precision depends heavily on layout, substrate preparation, and finishing around corners and openings.
Vinyl remains a practical option for many homeowners because it is cost-effective, weather-resistant, and maintenance-friendly. Premium profiles, including vertical panel options, can create a more tailored look than standard horizontal siding. Composite and PVC materials can offer excellent durability in high-exposure areas, while cedar and other wood products deliver natural warmth that many homeowners value. Wood, however, requires a realistic maintenance plan and careful detailing to manage moisture exposure.
There is no universal best material. The strongest recommendation is one that considers exposure to sun and rain, the home’s design, the desired level of upkeep, adjacent materials, and the project budget. A material that looks exceptional on a sheltered feature wall may not be the right answer for every elevation.
Samples Matter, but Full Elevations Matter More
Small samples help evaluate texture and color, yet they cannot show how a finish will read across a two-story elevation or beside existing masonry. Light changes throughout the day, and darker materials can appear dramatically different in shade than in direct sun. During planning, it is useful to review the proposed layout as a whole: panel direction, joints, trim color, accent areas, and where transitions occur.
This is also when proportion should be addressed. A vertical cladding feature may strengthen a tall entryway but overpower a narrow side elevation. A dark ACM section can create welcome contrast, while too much of it may make a modest facade feel visually heavy. Good exterior design is disciplined. It gives materials a clear role rather than applying several finishes without a plan.
Details That Protect the Investment
The most durable exterior projects are often defined by details homeowners may not notice at first glance. Properly formed corners, aligned panel courses, crisp trim returns, sealed penetrations, and well-managed flashing all contribute to a finish that looks intentional. Just as importantly, they help direct water away from vulnerable areas.
A consultation should identify where existing conditions may complicate these details. Uneven walls, aging sheathing, deteriorated wood trim, and poorly installed prior cladding can affect the scope. It is better to discuss possible repairs early than to assume new materials can simply be installed over every existing surface.
Roofline components deserve the same care as wall cladding. Fascia creates the clean edge beneath the roof, while soffit closes and ventilates the overhang. Seamless eavestroughs collect roof runoff, and downspouts carry it away from the building. On modern homes, square seamless eavestroughs can complement linear architecture while providing dependable drainage. The visual result is cleaner, but the practical benefit is reduced water exposure around the foundation and exterior walls.
Planning for Budget, Schedule, and Access
A useful consultation creates clarity around costs without oversimplifying the project. Material type is one part of the budget, but labor requirements vary based on height, wall complexity, removal work, trim details, access, and the condition of the existing exterior. A straightforward rear elevation is not priced or installed like a home with multiple gables, integrated lighting, tall chimney walls, and several material transitions.
For new construction, the exterior contractor should coordinate with the builder’s schedule, window installation, roofing progress, masonry work, and final grading. Sequencing affects both quality and efficiency. For example, cladding should not be rushed ahead of necessary flashing, and downspout locations should account for the final site drainage plan.
For occupied homes, planning also includes practical site considerations. Where will materials be staged? Which areas need protection? Will access equipment affect landscaping or driveways? Clear expectations help keep the work organized and reduce surprises once the project is underway.
Questions Worth Asking During Your Consultation
A consultation should leave you with more than a material recommendation. Ask how the proposed system manages water at windows, doors, rooflines, and wall transitions. Ask which existing components need replacement, whether ventilation or drainage improvements are recommended, and how the cladding will connect to brick, stone, or other finishes.
It is equally reasonable to ask about product warranties, workmanship standards, anticipated maintenance, and the project sequence. Builders and general contractors should confirm who is responsible for each interface, particularly around flashing, electrical penetrations, and final roof-edge details. Defined responsibilities protect the schedule and the finish quality.
For Greater Toronto Area homes, seasonal exposure makes these conversations especially valuable. Heavy rain, wind-driven snow, freeze-thaw cycles, and summer heat all place demands on the exterior. A well-planned system is designed around those realities rather than relying on appearance alone.
The Value of a Complete Exterior Plan
A residential exterior cladding consultation is the point where visual goals meet construction discipline. It provides a chance to select materials with confidence, resolve details before they become costly changes, and build a complete plan for siding, roofline protection, ventilation, and drainage.
Whether the project is a modern facade update, a full exterior renovation, or a custom build, the best next step is a site-specific conversation with an experienced exterior specialist. When the details are decided early and installed with care, the home gains more than stronger curb appeal – it gains an exterior prepared to perform for years.